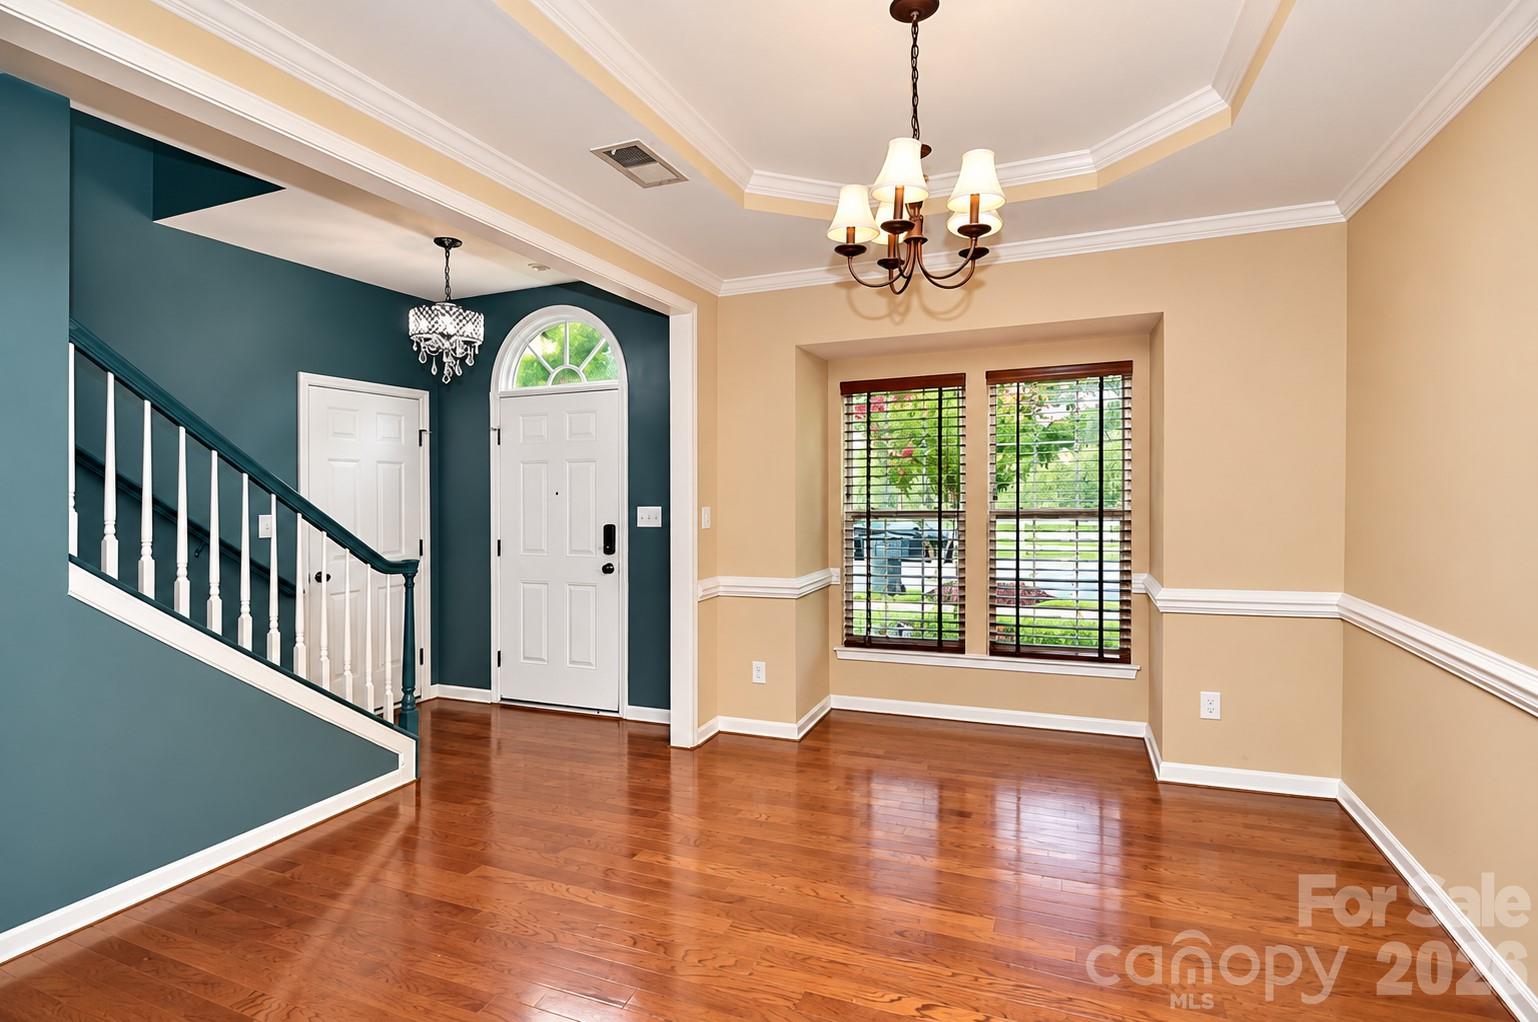
Property photo 1
Property photo 2
Property photo 3
Property photo 4
Property photo 5
3 Beds
3 Baths
2,009 sqft

$325,000

142 S Arcadian Way, Mooresville NC, 28117

Price per sqft$161.77
Built in2007
Property size2,009 sqft
Property typeTownhomes
Courtesy of Tech Realty LLC, Chandra Mavuluri Listing Contact: [email protected]

Overview

Coming soon

Coming Soon-no Show

Listed Nov 7, 2026

Updated 5h ago

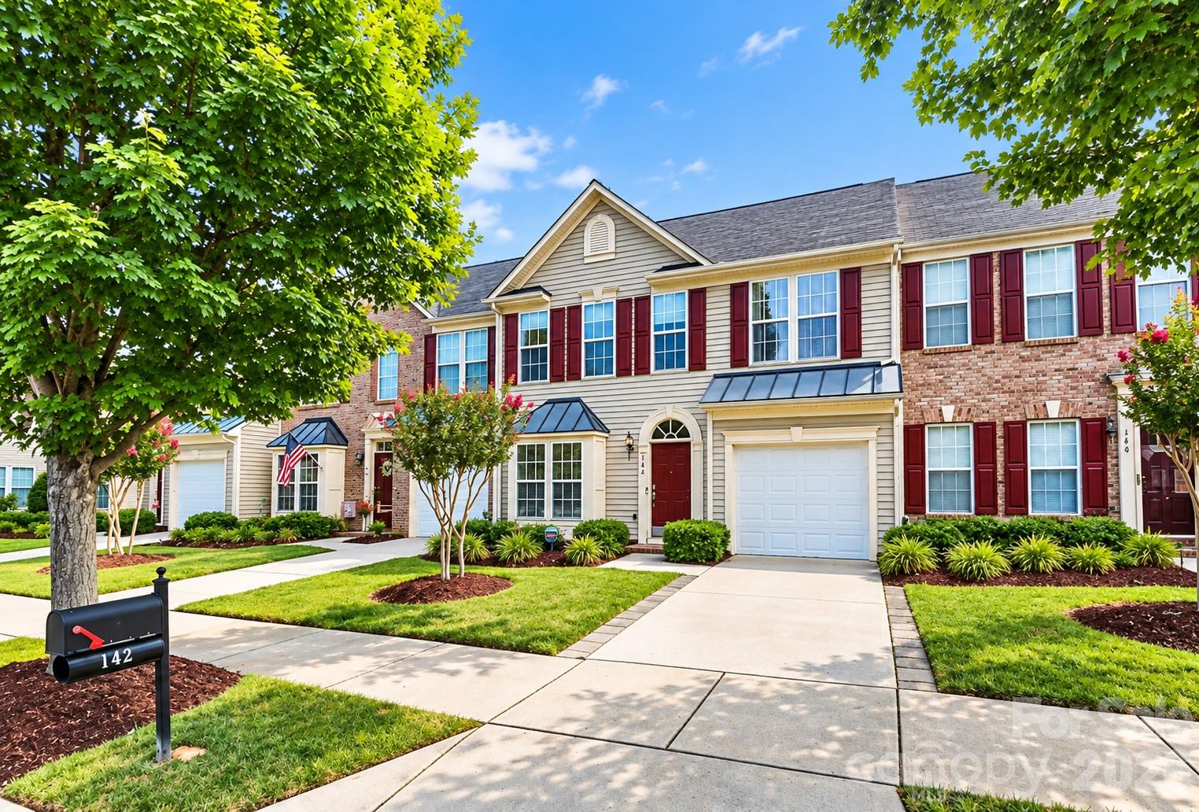
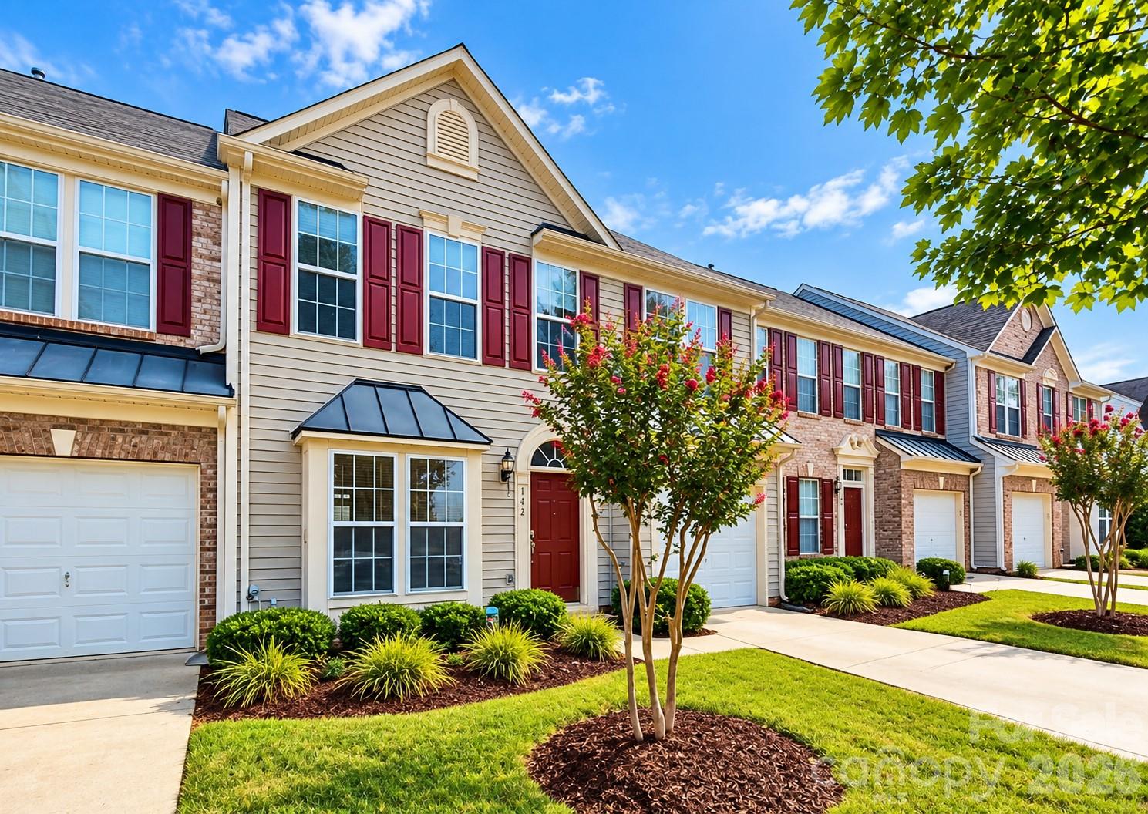
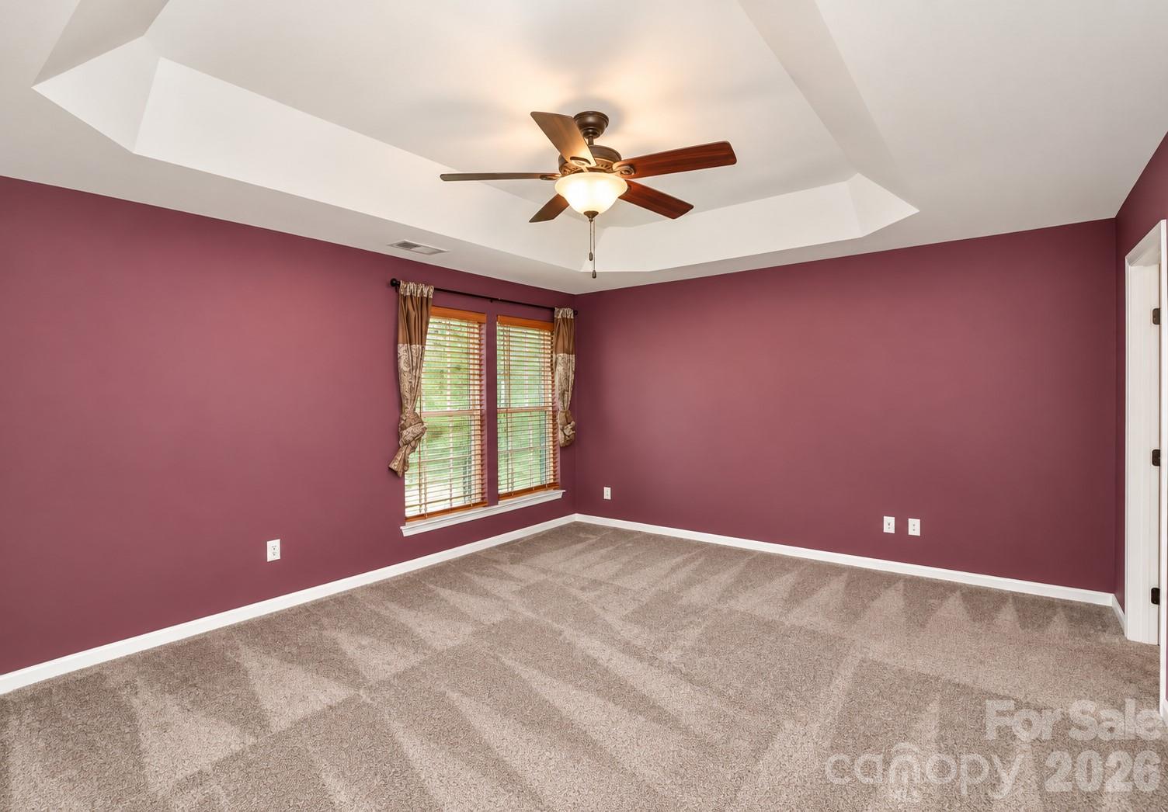
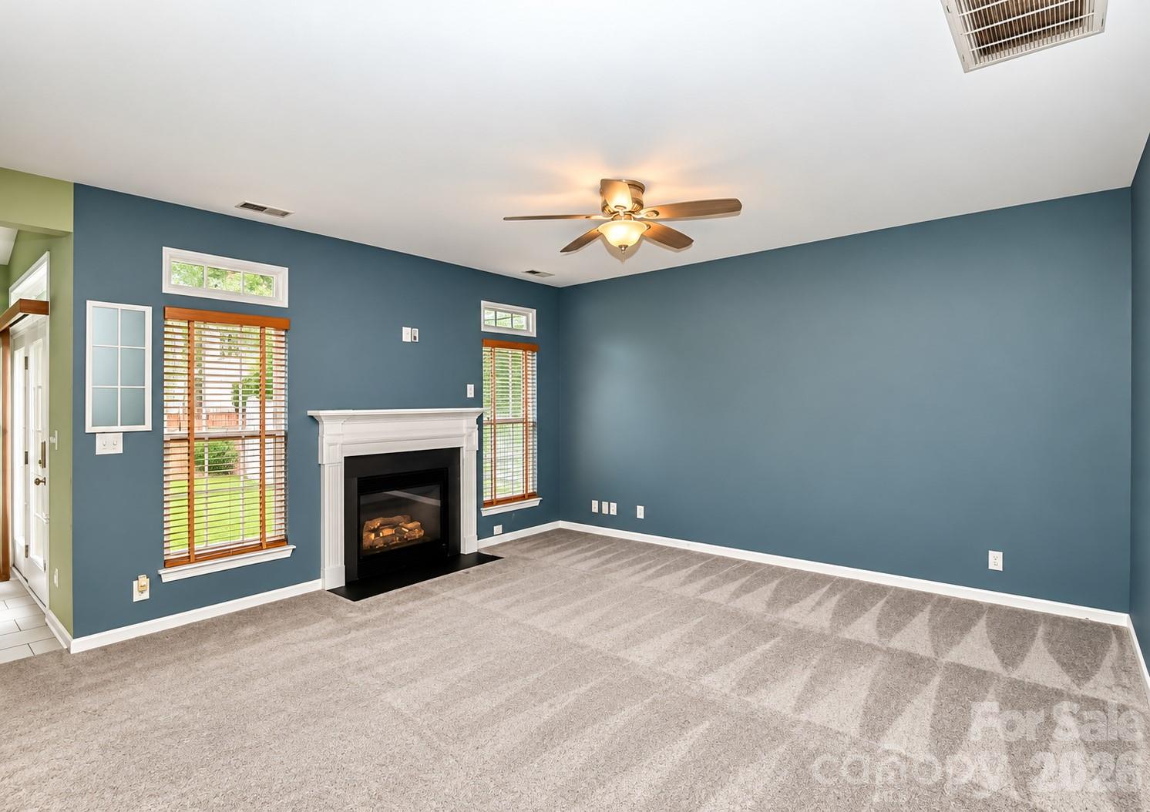
Welcome to this beautiful 3-bedroom, 2.5-bathroom townhouse located in the desirable Cypress Landing community in Mooresville, NC. Featuring an inviting open floor plan and abundant natural light, this home offers comfortable living spaces with thoughtful details throughout. Upon entering, you'll find a welcoming dining area to your left, leading into a well-appointed kitchen featuring elegant granite countertops, stainless steel appliances, a built-in microwave, a gas stove, ample cabinet storage, and a new refrigerator with a 3-year warranty. The spacious living room features a cozy gas-log fireplace, complemented by a convenient breakfast area and a bright, relaxing sunroom, perfect for enjoying natural light year-round. Upstairs, you'll discover three generously sized bedrooms and two full bathrooms. The primary bedroom features an elegant tray ceiling and a spacious walk-in closet. The primary bathroom offers a garden tub and a separate shower, providing a comfortable space to unwind. **Recent upgrades include a brand-new refrigerator backed by a 3-year warranty and a new HVAC system with a 10-year warranty**, offering added value and peace of mind. Conveniently located, this townhouse provides easy access to I-77, Highway 150, Downtown Mooresville, shopping centers, restaurants, grocery stores, and other everyday amenities. With its spacious layout, modern upgrades, inviting living areas, and convenient location, this townhouse offers a wonderful opportunity to enjoy comfortable living in Mooresville!

$2,162/mo

Est. mortgage payment based on a $325,000 home price.

All estimates are provided by Luxury Presence for informational purposes only. Actual amounts may vary.

Additional information

MLS® ID
4435203

Interior Features

Bedrooms
3
Bathrooms
3
Fireplace
Yes
Cooling
Yes
Heating
Yes
Basement
No

Other Property Details

Association Fee Frequency
Monthly
Garage
Yes
55+/Senior Community
No

Listings courtesy of Canopy MLS as distributed by MLS GRID

All information deemed reliable but not guaranteed and should be independently verified. All properties are subject to prior sale, change or withdrawal. Neither listing broker(s) nor Heather Chait shall be responsible for any typographical errors, misinformation, misprints and shall be held totally harmless. Properties displayed may be listed or sold by various participants in the MLS.

Based on information submitted to the MLS GRID as of 6:32 AM UTC on 10/30/2026. All data is obtained from various sources and may not have been verified by broker or MLS GRID. Supplied Open House Information is subject to change without notice. All information should be independently reviewed and verified for accuracy. Properties may or may not be listed by the office/agent presenting the information.

©2026 Canopy MLS . All rights reserved.

DMCA Notice

Powered by Luxury Presence