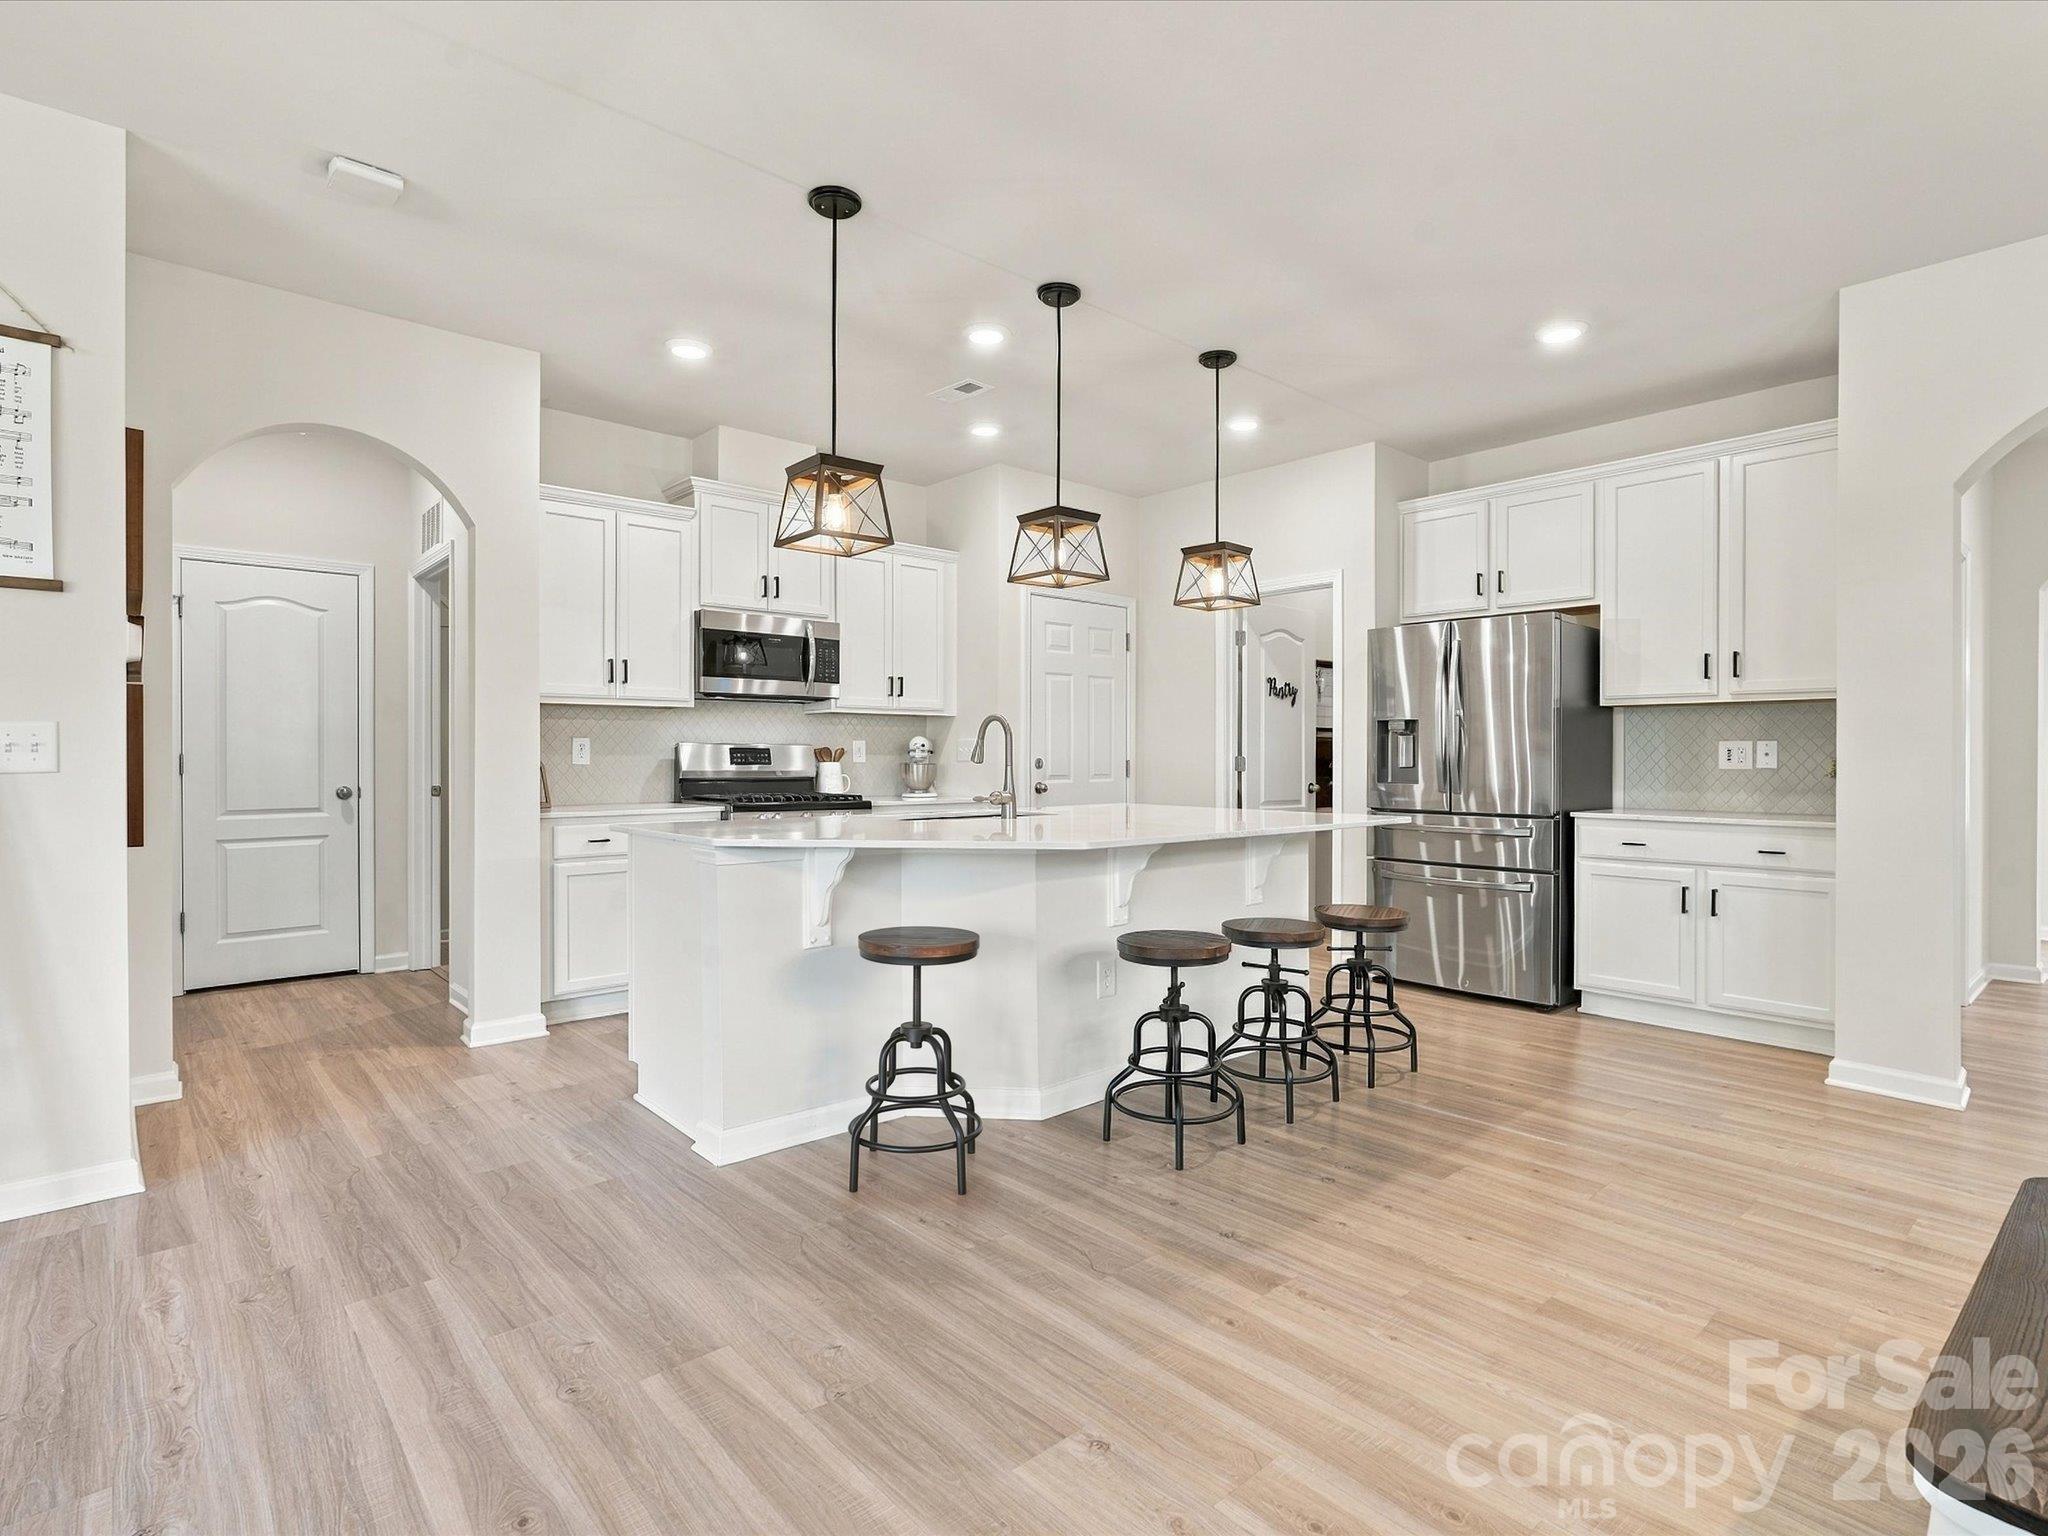
Property photo 1
Property photo 2
Property photo 3
Property photo 4
Property photo 5
4 Beds
4 Baths
2,793 sqft

$575,000

5012 Lily Pond Circle, Waxhaw NC, 28173

Price per sqft$205.87
Built in2019
Property size2,793 sqft
Property typeResidential
Courtesy of Keller Williams Connected, Chelsea Weisensel Listing Contact: [email protected]

Overview

Active

Listed Oct 31, 2026

Updated 1h ago

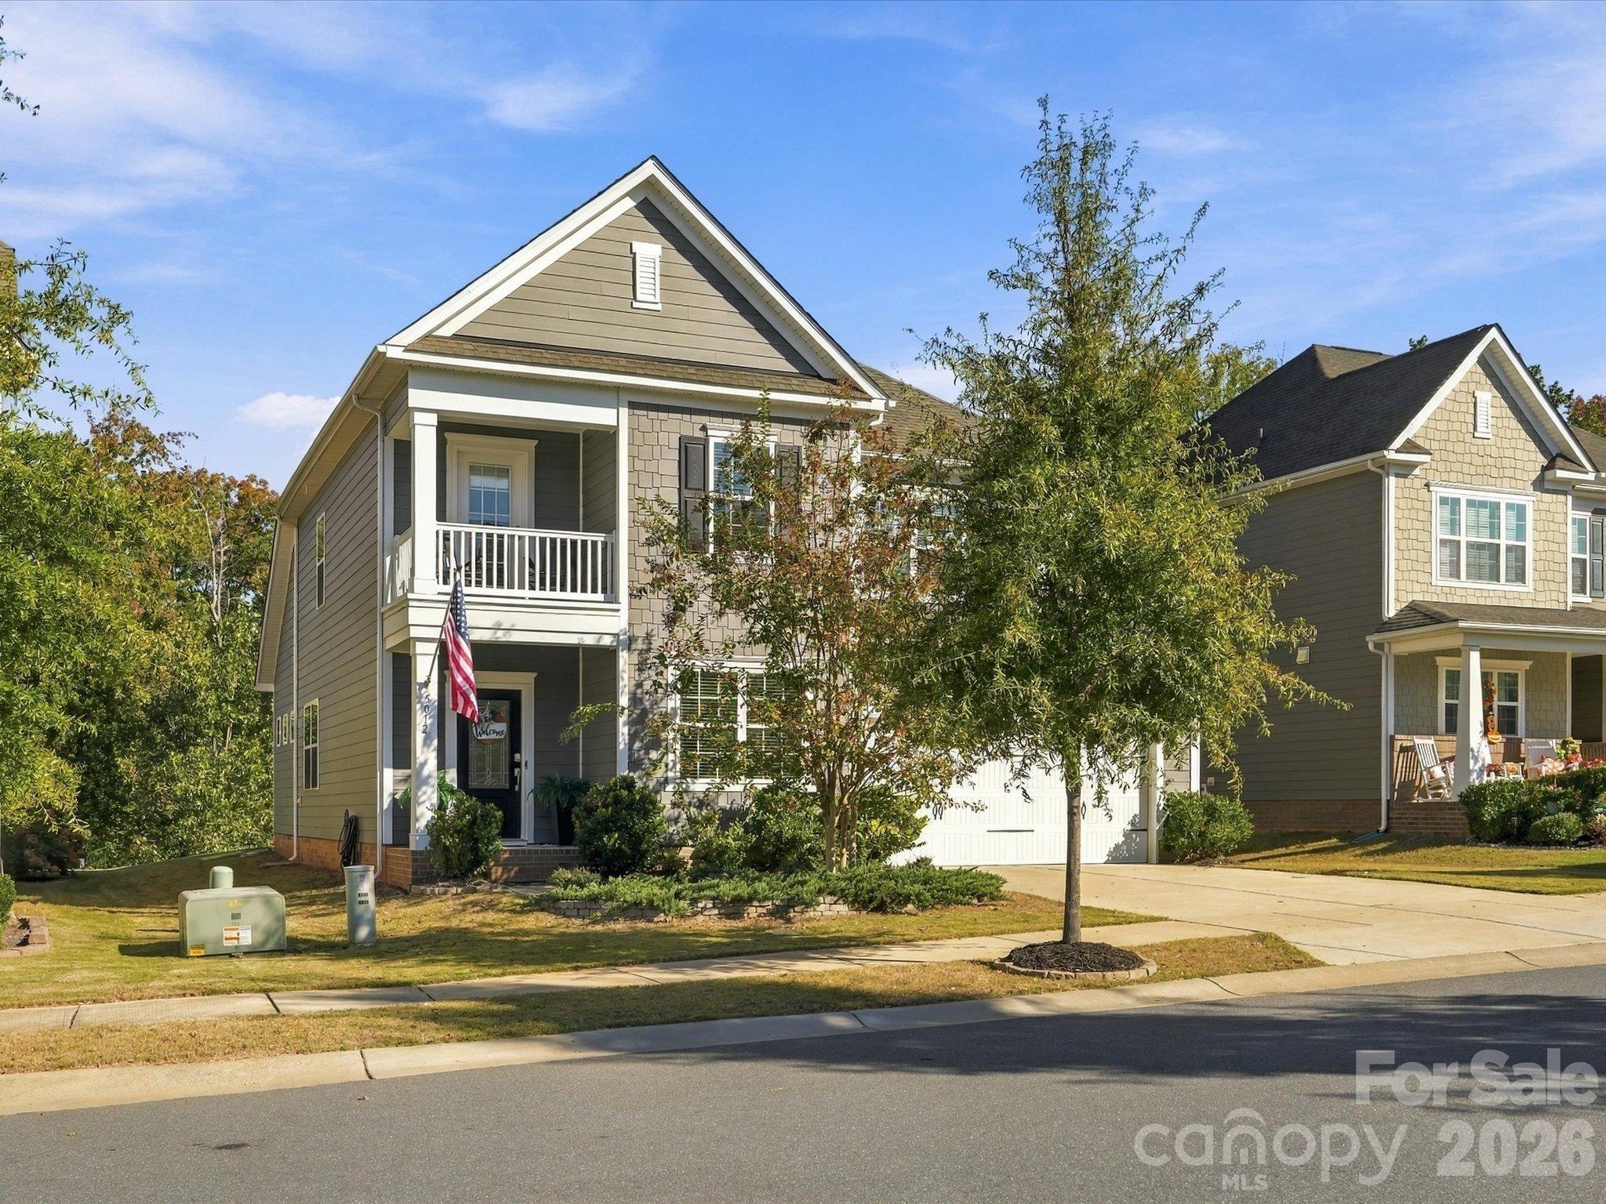
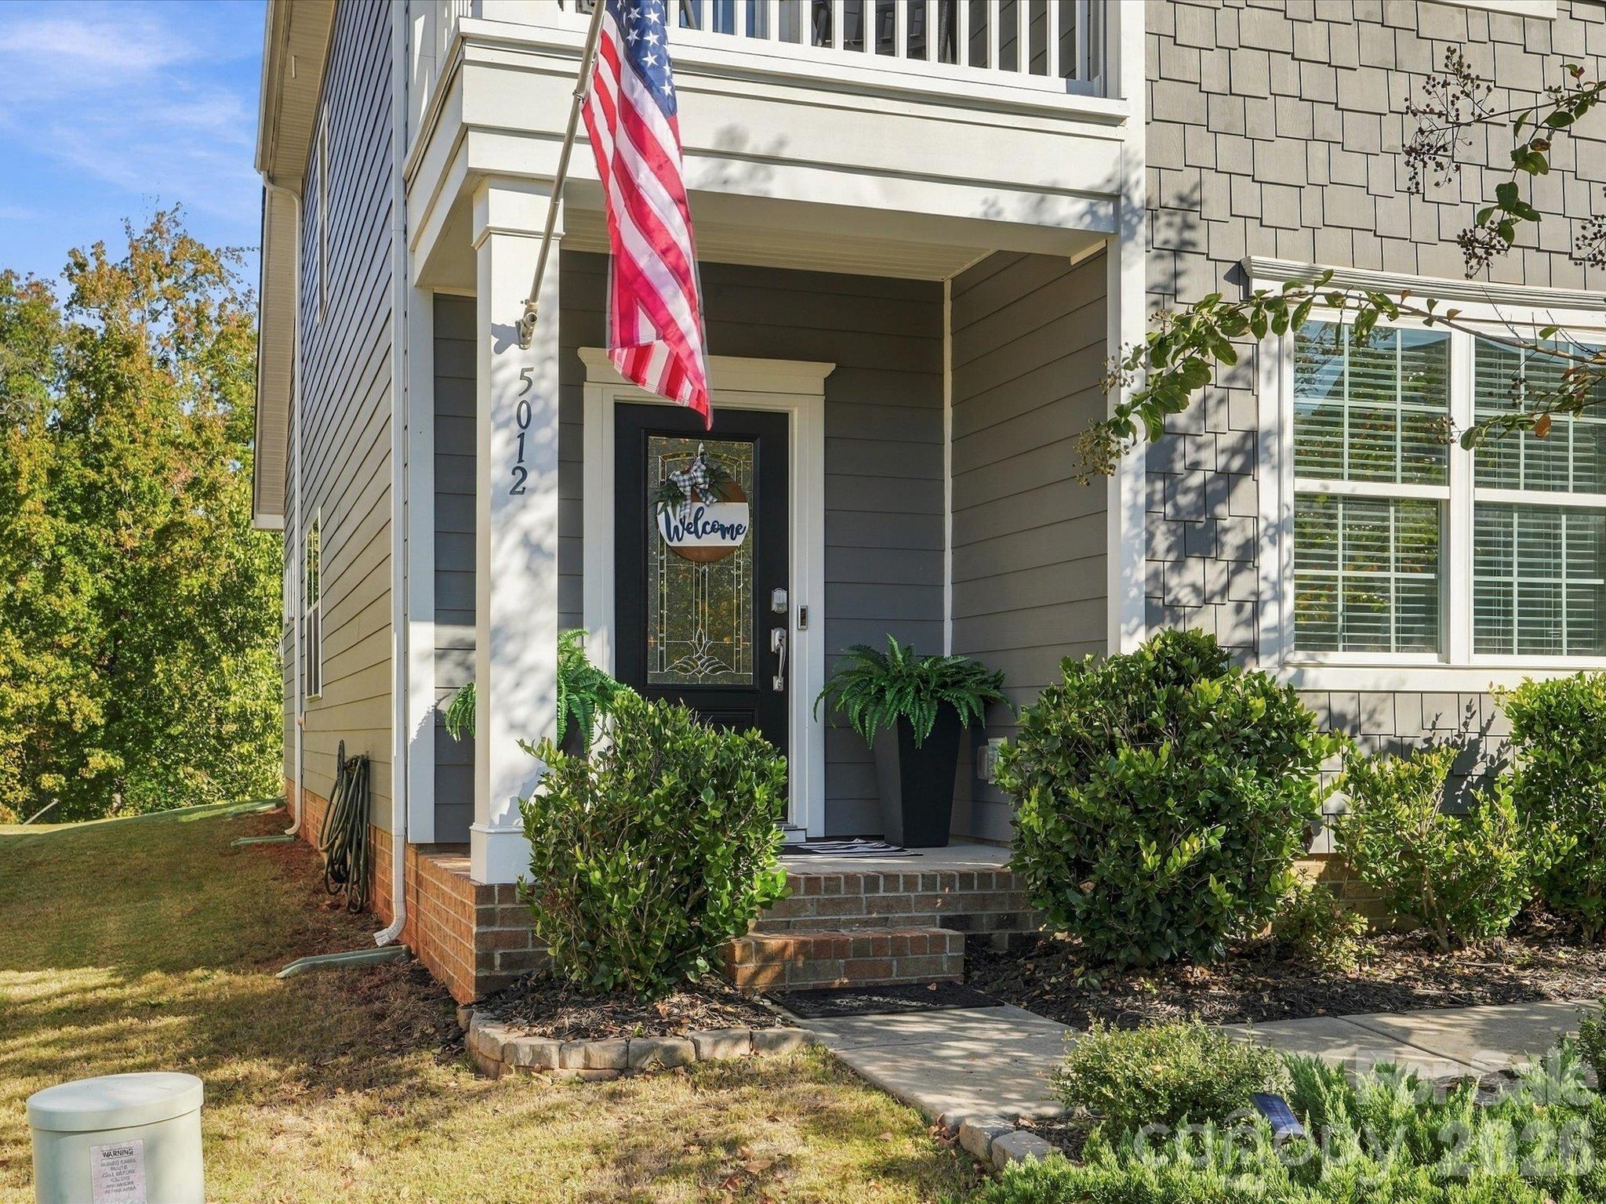
Beautifully maintained and move-in ready, this popular Inlet model is situated on a spacious, private lot backing to mature woods in the highly desirable Millbridge community. Light, bright, and welcoming, this home offers a thoughtfully designed floor plan featuring dual primary suites, one on the main level and another upstairs. The main floor includes a generous home office, an open-concept kitchen with a walk-in pantry, and a large laundry room with custom cabinetry. The main-level primary suite features LVP flooring and a beautifully designed custom closet. Upstairs, a massive loft provides flexible space for entertaining, relaxing, or a second living area. The second primary suite features a private en suite bathroom, while two additional bedrooms, both with walk-in closets, share another full bathroom. A walk-in attic offers additional storage space. Garage equipped with a 240V outlet, making overnight EV charging fast and effortless. Outside, the charming front porch provides a welcoming first impression, while the private backyard features an expansive paver patio and fire pit, perfect for enjoying the peaceful wooded setting. Located in the amenity-rich Millbridge community, residents enjoy resort-style pools, walking trails, pickleball courts, a fitness center, and an active neighborhood atmosphere. Zoned for Kensington Elementary and the award-winning Cuthbertson schools, this home offers an exceptional combination of space, privacy, and functionality in one of Waxhaw's most popular communities.

$3,825/mo

Est. mortgage payment based on a $575,000 home price.

All estimates are provided by Luxury Presence for informational purposes only. Actual amounts may vary.

Additional information

MLS® ID
4438748

Interior Features

Bedrooms
4
Bathrooms
4
Fireplace
Yes
Cooling
Yes
Heating
Yes
Basement
No

Exterior Features

Lot Size
0.16 Acres

Other Property Details

Association Fee Frequency
Bi-Annually
Garage
Yes
55+/Senior Community
No

Listings courtesy of Canopy MLS as distributed by MLS GRID

All information deemed reliable but not guaranteed and should be independently verified. All properties are subject to prior sale, change or withdrawal. Neither listing broker(s) nor Heather Chait shall be responsible for any typographical errors, misinformation, misprints and shall be held totally harmless. Properties displayed may be listed or sold by various participants in the MLS.

Based on information submitted to the MLS GRID as of 4:22 PM UTC on 10/31/2026. All data is obtained from various sources and may not have been verified by broker or MLS GRID. Supplied Open House Information is subject to change without notice. All information should be independently reviewed and verified for accuracy. Properties may or may not be listed by the office/agent presenting the information.

©2026 Canopy MLS . All rights reserved.

DMCA Notice

Powered by Luxury Presence