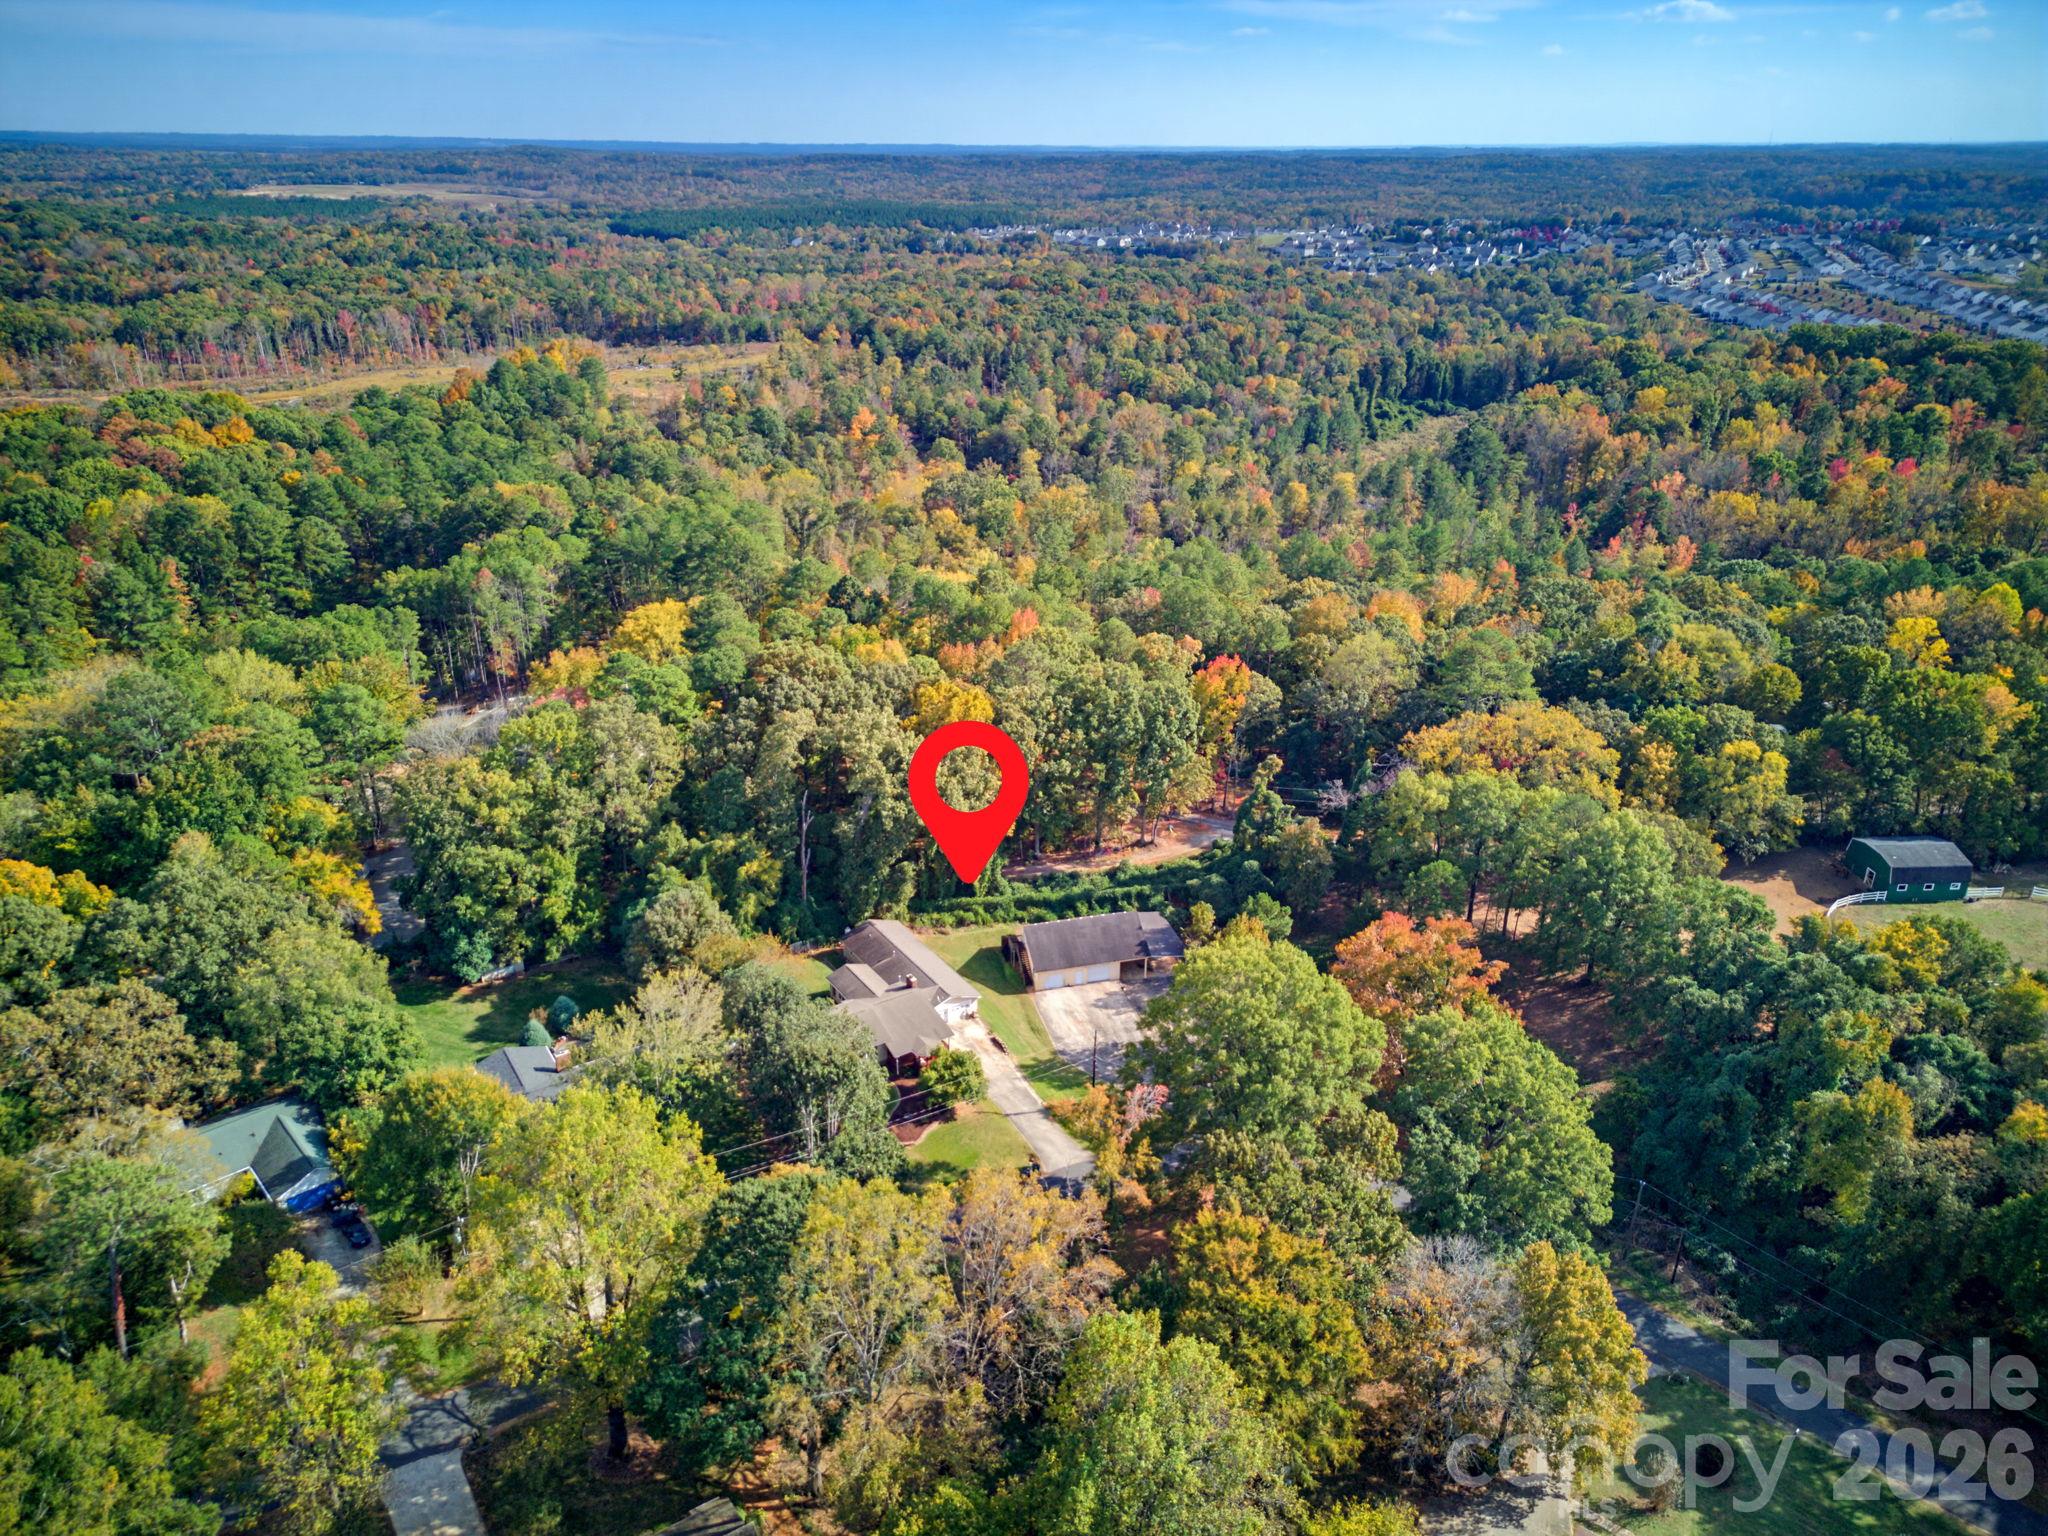
Property photo 1
Property photo 2
Property photo 3
Property photo 4
Property photo 5
3 Beds
2 Baths
1,798 sqft

$569,900

826 Silver Fox Drive, Concord NC, 28025

Price per sqft$316.96
Built in1976
Property size1,798 sqft
Property typeResidential
Courtesy of REAL BROKER LFRO LLC, Melanie Wettlaufer Listing Contact: [email protected]

Overview

Coming soon

Coming Soon-no Show

Listed Nov 5, 2026

Updated 3h ago

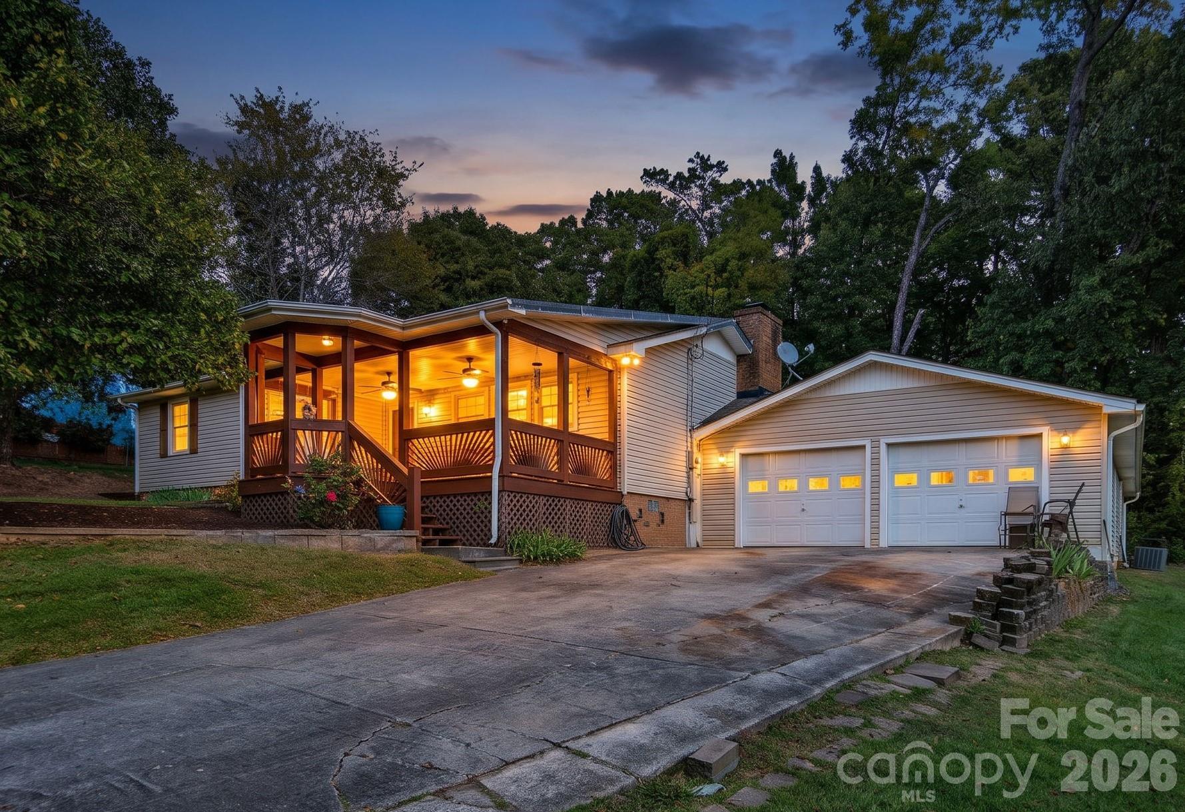
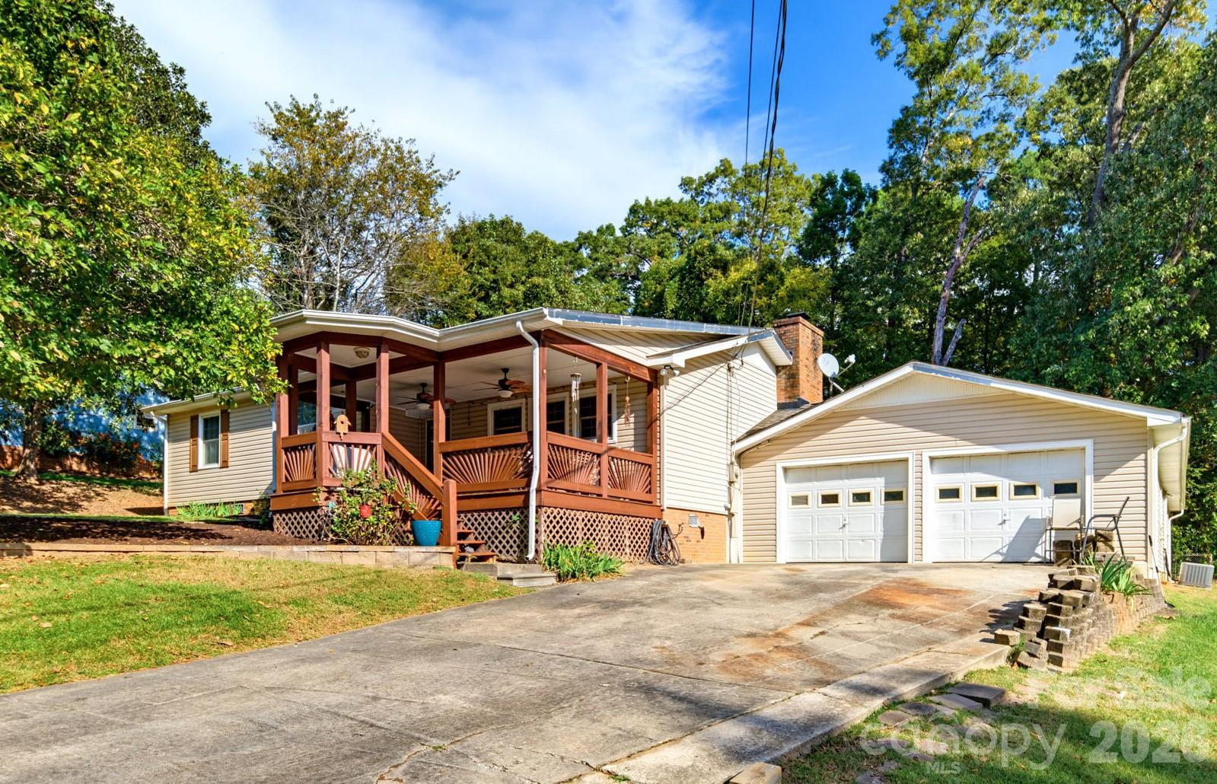
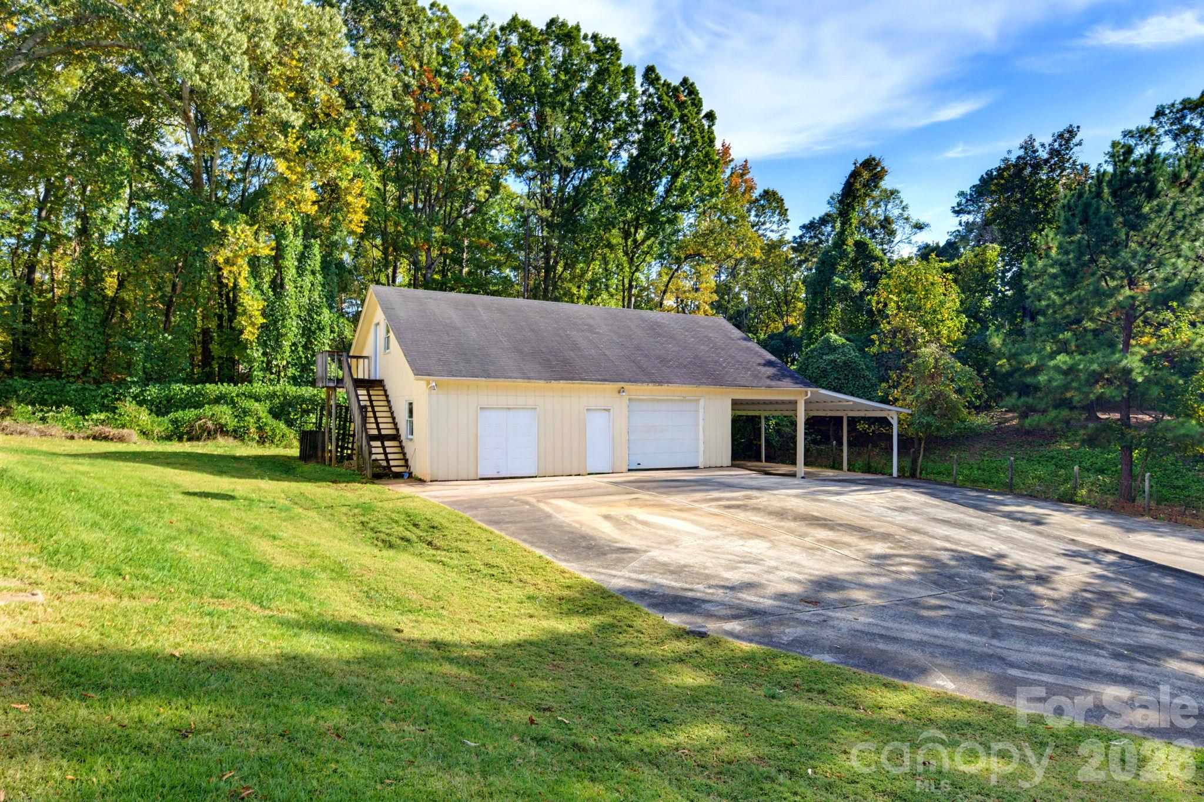
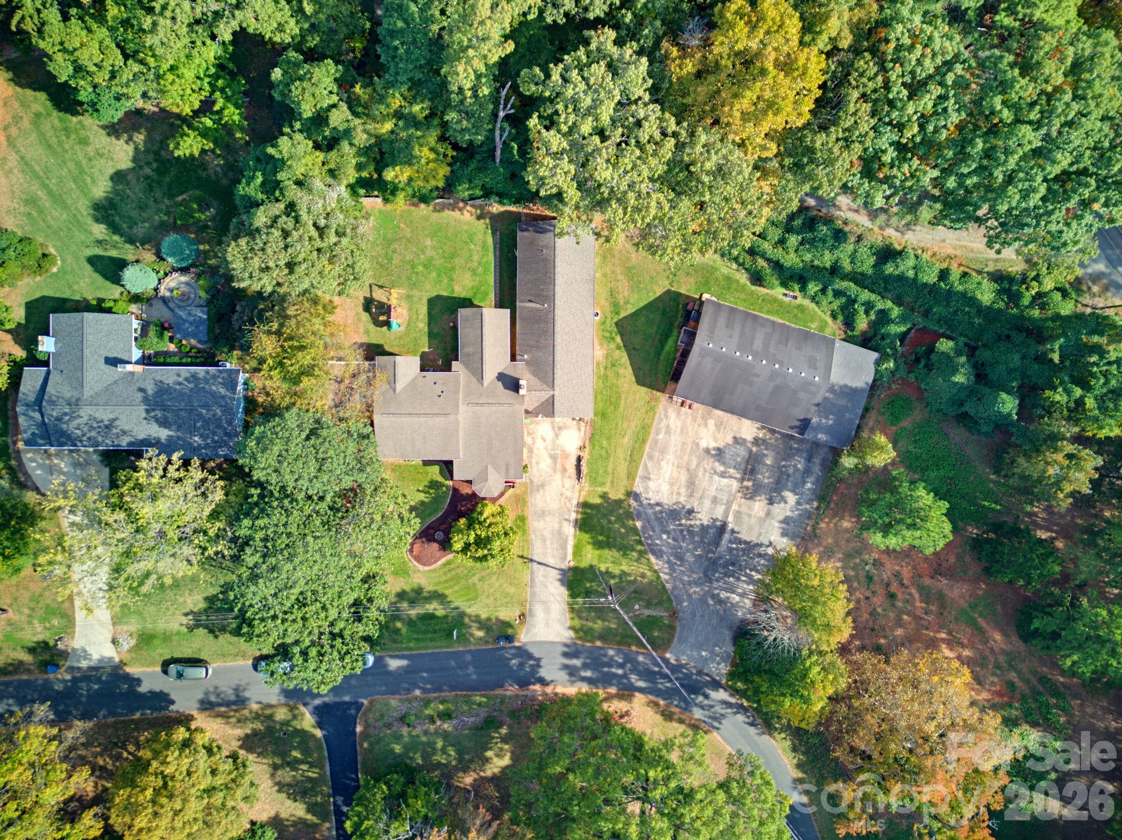
TWO PARCELS. ONE INCREDIBLE OPPORTUNITY! NO HOA! Discover the space, flexibility, and possibilities of this unique Concord property offering approximately 0.75 acres across two adjoining parcels! The main residence at 826 Silver Fox Drive features 3 bedrooms, 2 full bathrooms, a welcoming single-story layout, and an attached 1-car garage. Enjoy mornings on the covered front deck with ceiling fans, evenings grilling outdoors, and backyard fun with a NEW playground set! Even better, the refrigerator and washer/dryer are INCLUDED! But what truly sets this property apart is everything beyond the main living space! A separately accessed, approximately 959-square-foot finished addition offers five versatile rooms, an additional full bathroom, heating and cooling, fresh interior paint, beautiful new LVP flooring throughout most of the space, and a separate water heater installed in 2021. Accessible through the attached garage, this flexible space offers possibilities for creative pursuits, a home office, recreation, fitness, hobbies, or simply spreading out. And there's more! The adjoining parcel at 824 Silver Fox Drive features a substantial detached workshop/outbuilding with a spacious main work area and two additional rooms. Whether you envision a creative studio, hobby workshop, project space, or additional storage, the possibilities are exciting! A large 2-car covered carport and expansive driveway provide exceptional parking, with room for approximately 8 additional vehicles on the second parcel alone. The property is served by a longstanding shared well, with a formal agreement intended to be recorded by closing. City water connection is also reportedly available, subject to applicable tap fees and utility requirements. With NO HOA, multiple flexible spaces, generous parking, outdoor living areas, and two adjoining parcels, this property offers a rare opportunity to create a setup that truly works for your lifestyle. Both parcels are included in the sale. The separately accessed finished addition was constructed without permits and is not included in the main dwelling's reported heated living area. The property is served by a septic system permitted for 3 bedrooms. Square footage is based on prior appraisal information; professional measurements are scheduled to be uploaded by November 5, 2026. Buyers should verify square footage, permits, septic, zoning, utility availability, and intended uses.

$3,792/mo

Est. mortgage payment based on a $569,900 home price.

All estimates are provided by Luxury Presence for informational purposes only. Actual amounts may vary.

Additional information

MLS® ID
4438909

Interior Features

Bedrooms
3
Bathrooms
2
Fireplace
Yes
Cooling
Yes
Heating
Yes
Basement
No

Exterior Features

Lot Size
0.75 Acres

Other Property Details

Garage
Yes
55+/Senior Community
No

Listings courtesy of Canopy MLS as distributed by MLS GRID

All information deemed reliable but not guaranteed and should be independently verified. All properties are subject to prior sale, change or withdrawal. Neither listing broker(s) nor Heather Chait shall be responsible for any typographical errors, misinformation, misprints and shall be held totally harmless. Properties displayed may be listed or sold by various participants in the MLS.

Based on information submitted to the MLS GRID as of 6:24 AM UTC on 10/31/2026. All data is obtained from various sources and may not have been verified by broker or MLS GRID. Supplied Open House Information is subject to change without notice. All information should be independently reviewed and verified for accuracy. Properties may or may not be listed by the office/agent presenting the information.

©2026 Canopy MLS . All rights reserved.

DMCA Notice

Powered by Luxury Presence