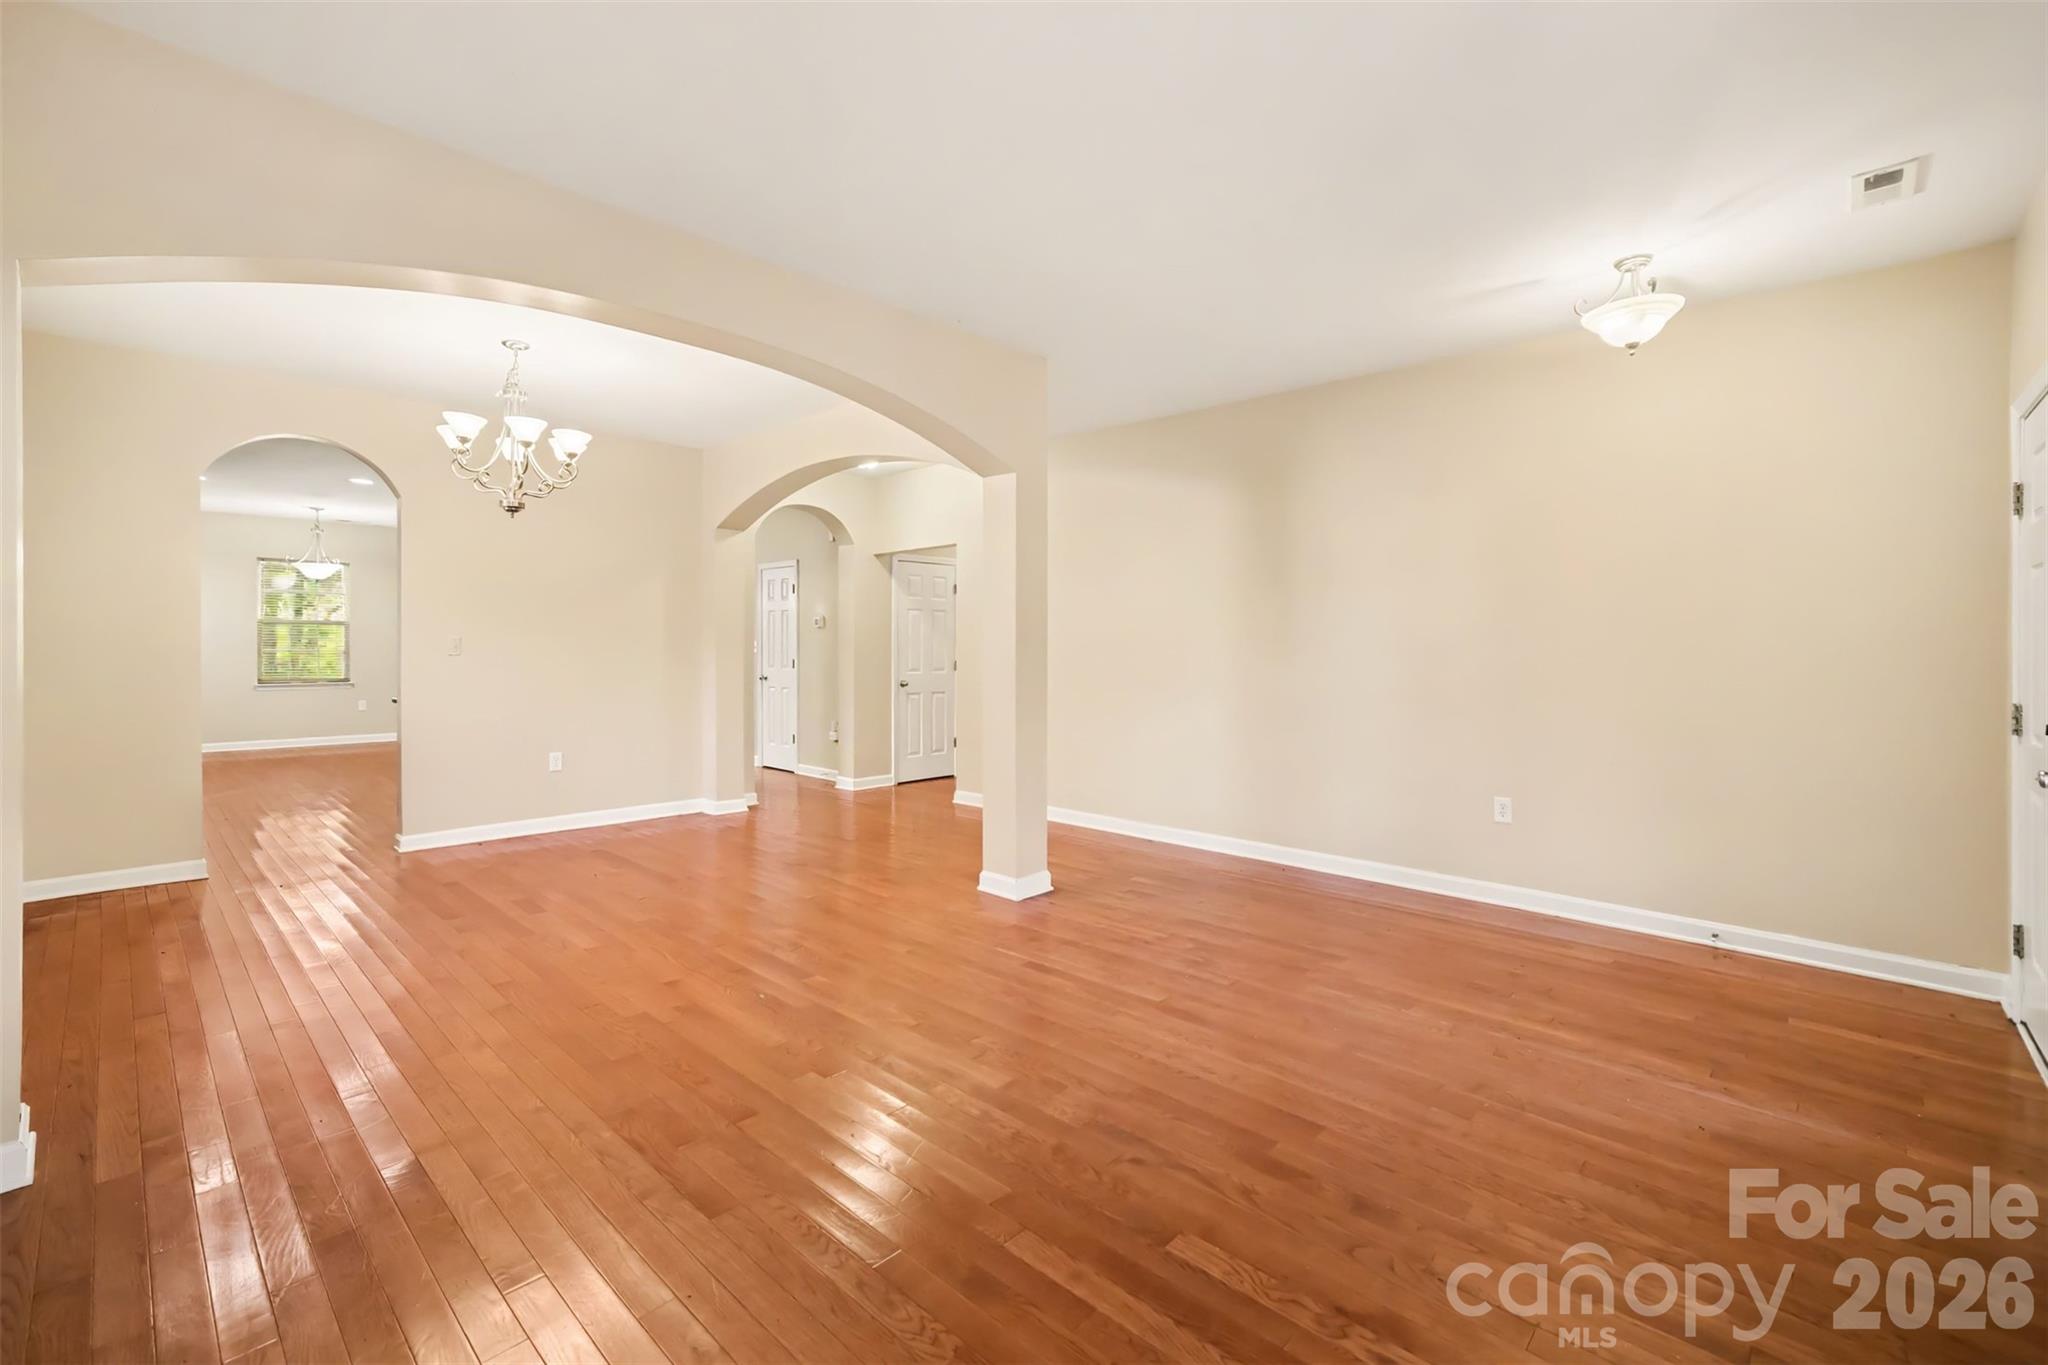
Property photo 1
Property photo 2
Property photo 3
Property photo 4
Property photo 5
4 Beds
3 Baths
3,050 sqft

$430,000

1364 Bottle Brush Lane, Harrisburg NC, 28075

Price per sqft$140.98
Built in2007
Property size3,050 sqft
Property typeResidential
Courtesy of Lifestyle International Realty, Gail Nathan Listing Contact: [email protected]

Overview

Active

Listed Oct 29, 2026

Updated 19h ago

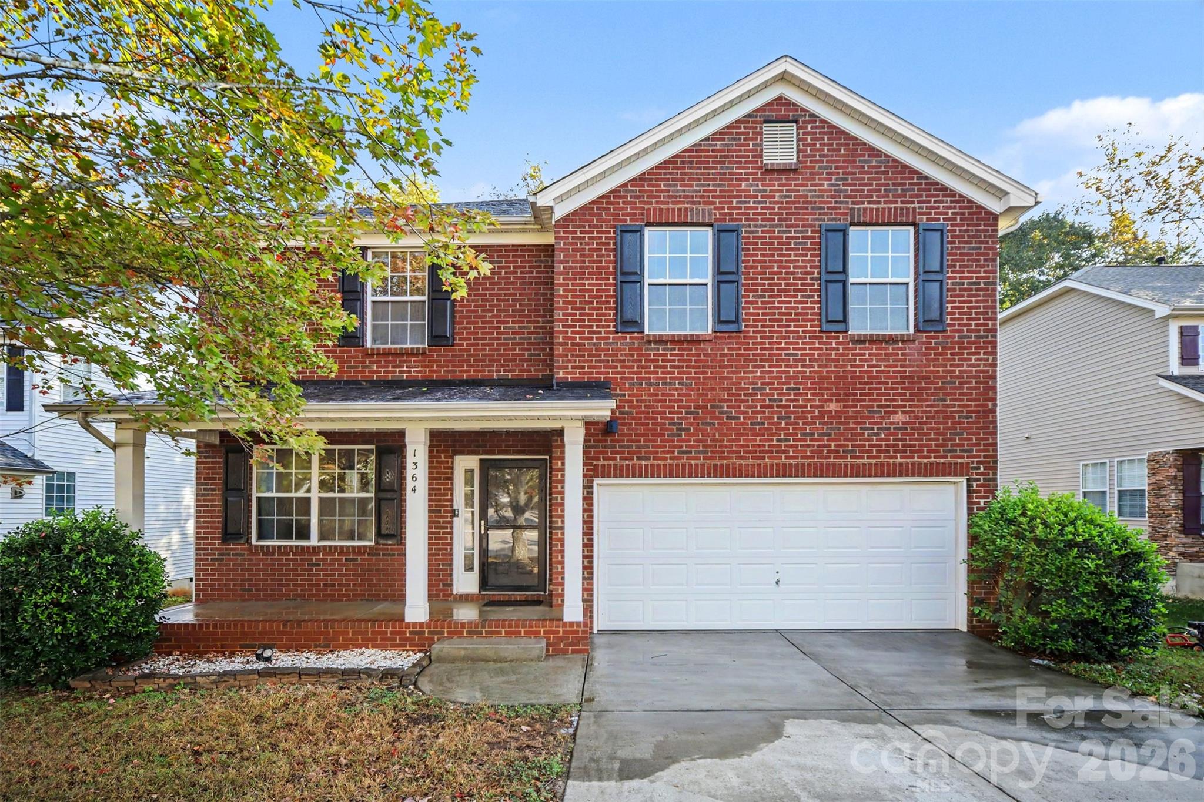
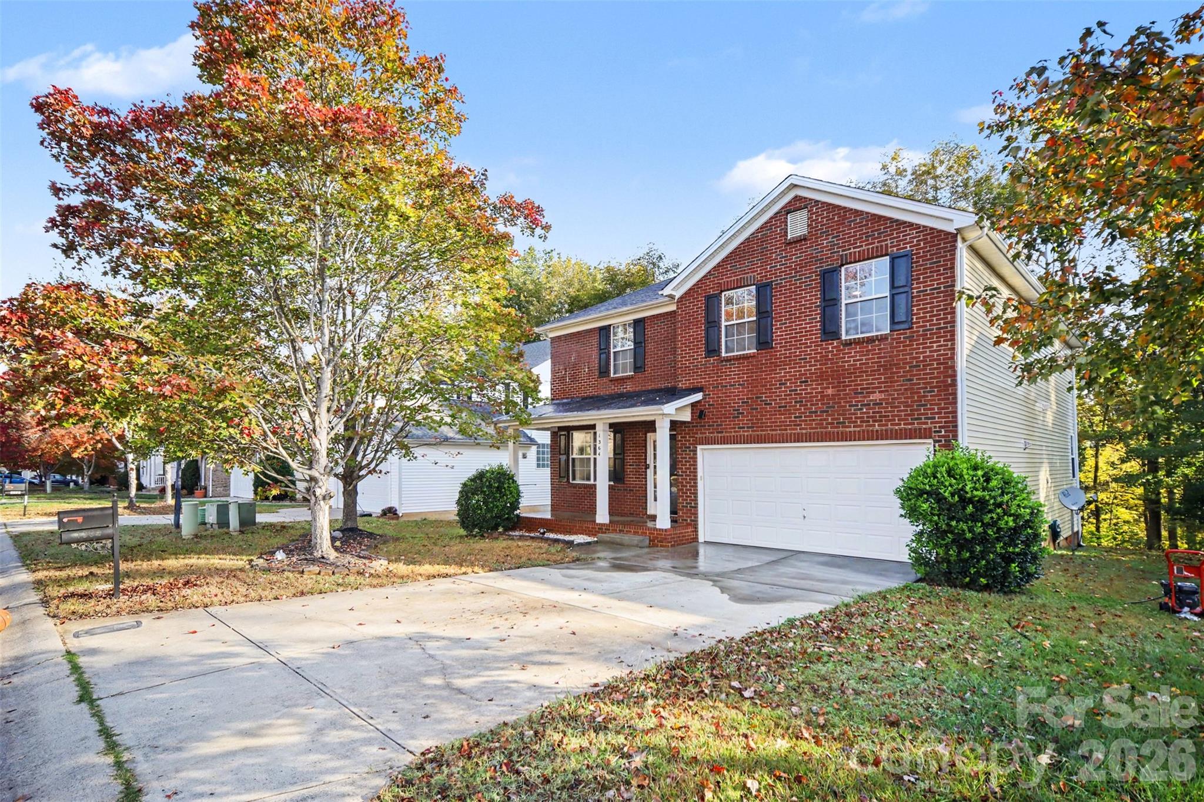
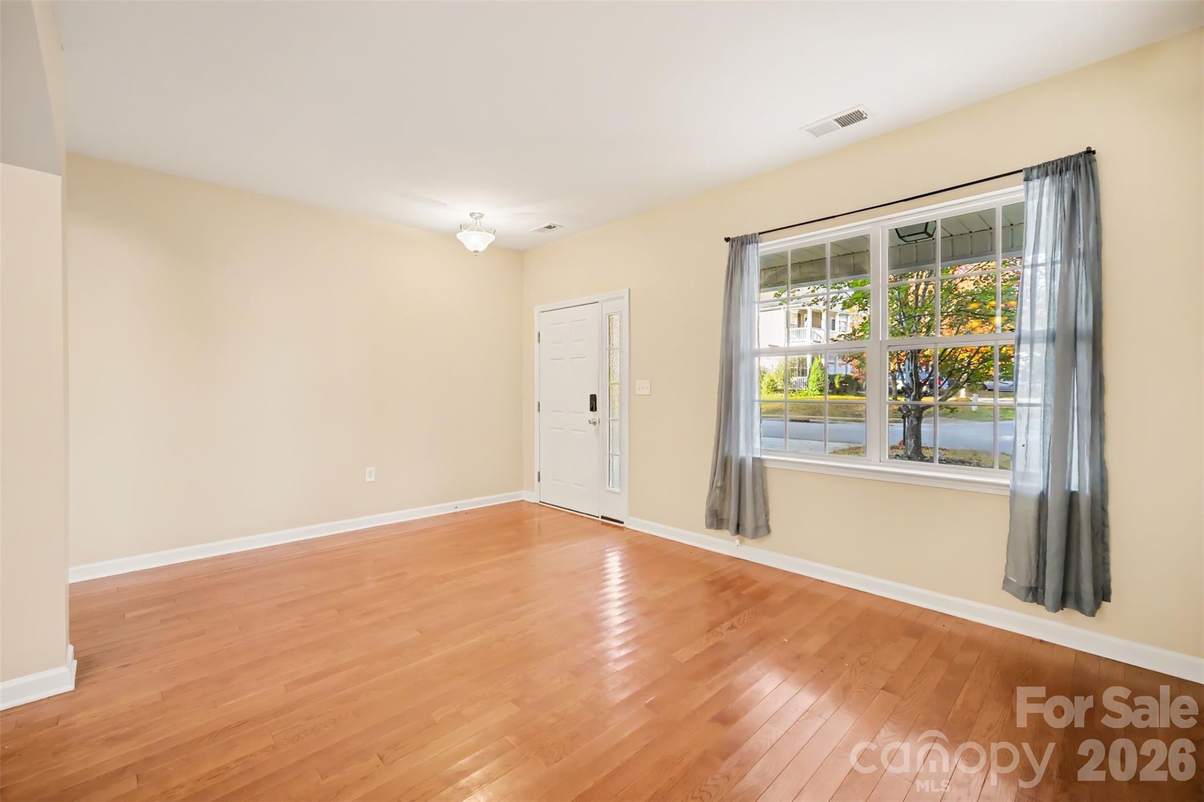
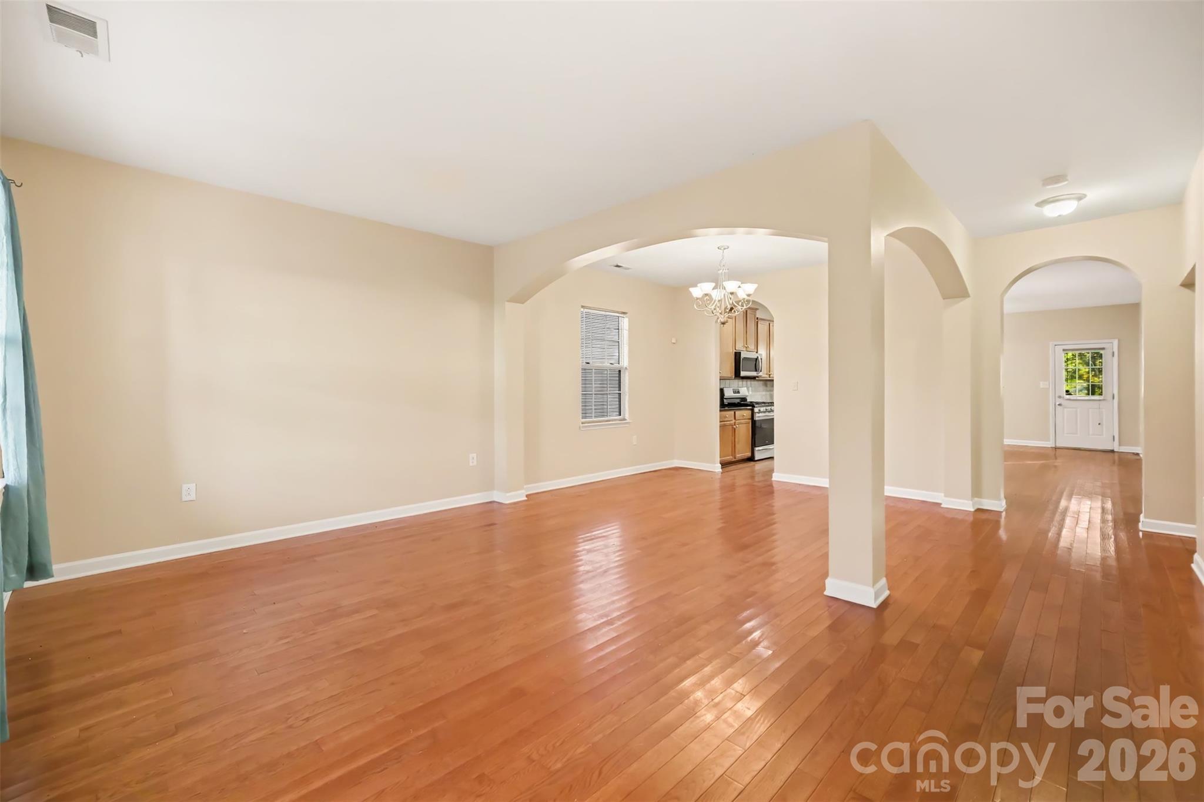
Move in ready! Tucked into the sought-after Canterfield Estates community, this beautiful 4-bedroom, 3-bath Harrisburg home blends everyday comfort with a setting you’ll love coming home to. Step inside and feel instantly at ease in the inviting living area, anchored by a cozy fireplace that’s made for relaxed evenings and easy entertaining. The heart of the home is the open-concept kitchen, a true chef’s dream! A gas range and double wall ovens make holiday meals, weekend brunches, and weeknight dinners a breeze, while the open layout keeps the cook connected to everything happening around them. The large master bedroom suite feels like a retreat with a seating area and plenty of closet space. Head outside to your private deck overlooking a peaceful, wooded area with views of the Rocky River. It’s the perfect backdrop for morning coffee, sunset dinners, or simply unwinding to the sounds of nature. Canterfield Estates offers fantastic amenities, including an outdoor neighborhood pool, a playground, and direct trail access to Pharr Mill Road Park for walking, biking, and exploring. Convenience is unbeatable here. Publix Super Market at Harris Square, Food Lion, and ALDI are all just about 3 minutes away along Highway 49 and Main Street. And because Canterfield Estates sits right behind the heart of Harrisburg’s Town Center, a wide variety of highly rated local restaurants are only a 3-to-5-minute drive from your doorstep. Nature, community, and convenience all in one place. Homes like this don’t come along often! Schedule your private showing of 1364 Bottle Brush Lane before it’s gone!

$2,861/mo

Est. mortgage payment based on a $430,000 home price.

All estimates are provided by Luxury Presence for informational purposes only. Actual amounts may vary.

Additional information

MLS® ID
4438018

Interior Features

Bedrooms
4
Bathrooms
3
Fireplace
Yes
Cooling
Yes
Heating
Yes
Basement
No

Exterior Features

Lot Size
0.19 Acres

Other Property Details

Association Fee Frequency
Quarterly
Garage
Yes
View
Yes
55+/Senior Community
No

Listings courtesy of Canopy MLS as distributed by MLS GRID

All information deemed reliable but not guaranteed and should be independently verified. All properties are subject to prior sale, change or withdrawal. Neither listing broker(s) nor Heather Chait shall be responsible for any typographical errors, misinformation, misprints and shall be held totally harmless. Properties displayed may be listed or sold by various participants in the MLS.

Based on information submitted to the MLS GRID as of 2:27 AM UTC on 10/31/2026. All data is obtained from various sources and may not have been verified by broker or MLS GRID. Supplied Open House Information is subject to change without notice. All information should be independently reviewed and verified for accuracy. Properties may or may not be listed by the office/agent presenting the information.

©2026 Canopy MLS . All rights reserved.

DMCA Notice

Powered by Luxury Presence