Property photo 1
Property photo 2
Property photo 3
Property photo 4
Property photo 5
4 Beds
2 Baths
1,670 sqft

$415,000

266 Chestnut Walk Drive, Waynesville NC, 28786

Price per sqft$248.50
Built in1980
Property size1,670 sqft
Property typeResidential
Courtesy of Keller Williams Professionals, Jordan Lockaby Listing Contact: [email protected]

Overview

Active

Listed Oct 27, 2026

Updated 13h ago

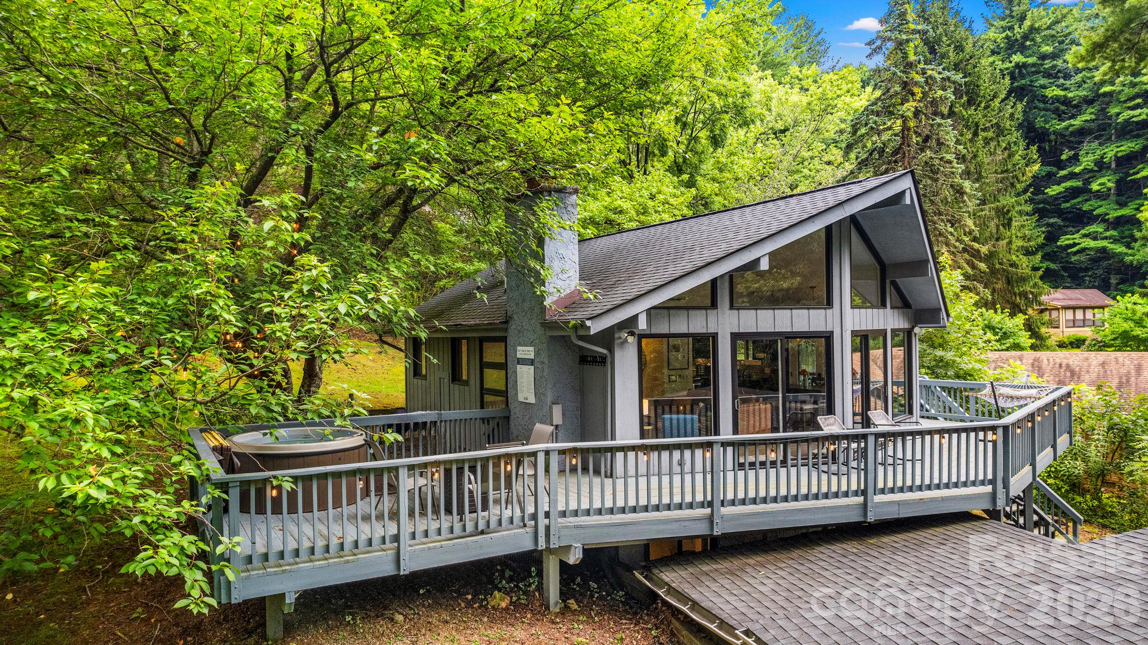
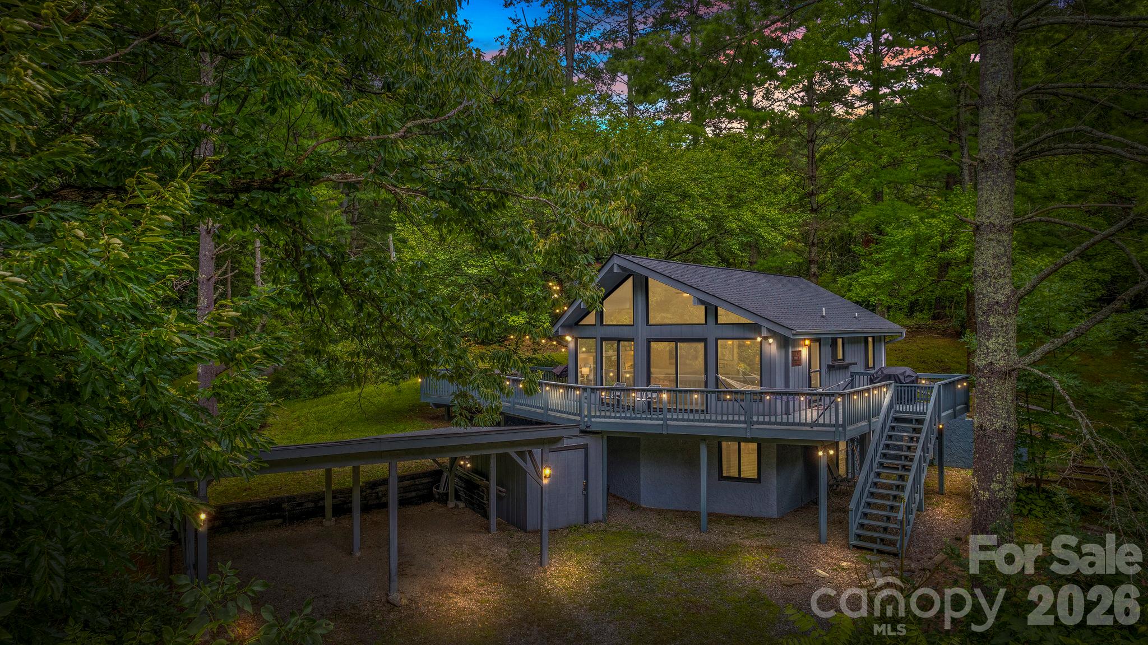
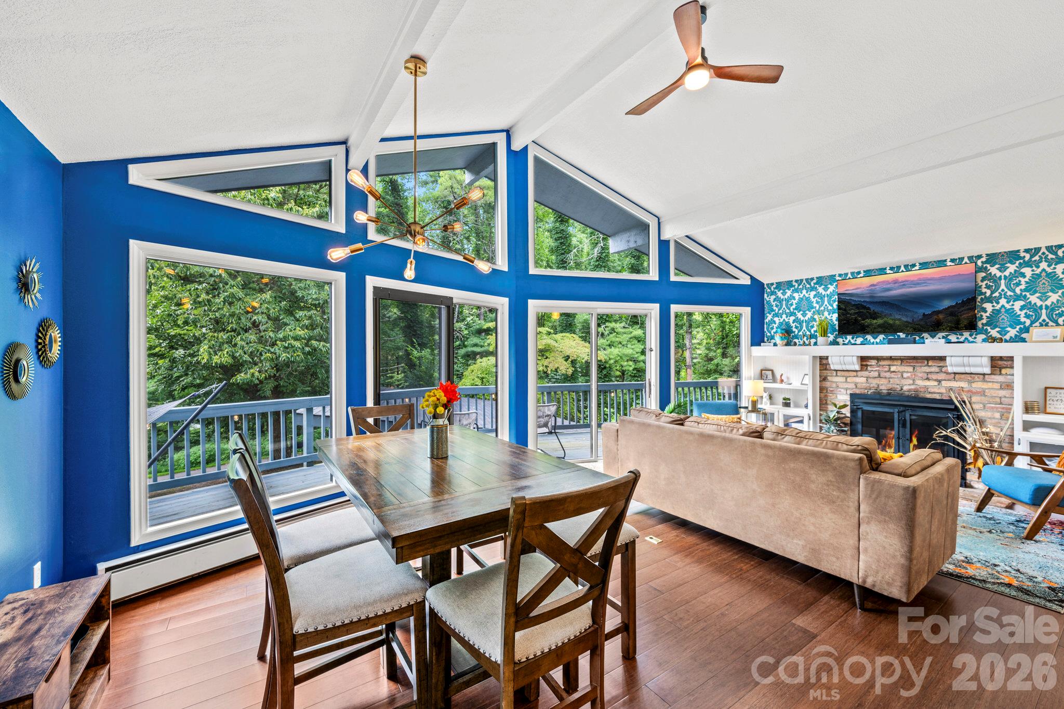
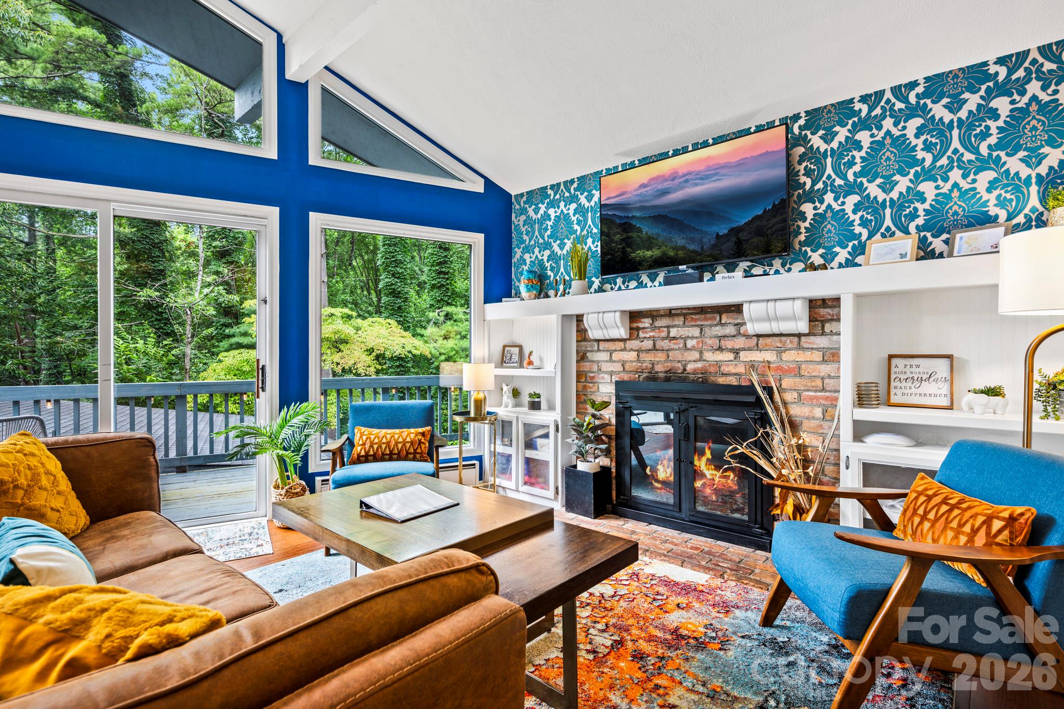
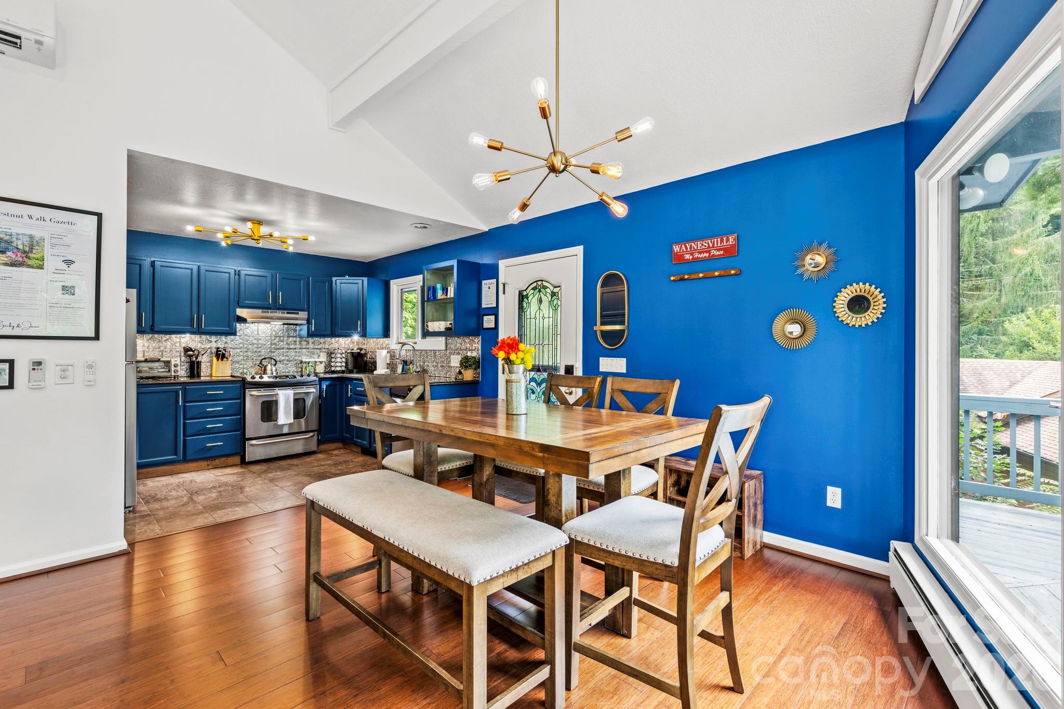
Tucked among mature hardwoods in the Chestnut Walk community, this charming mountain chalet offers the perfect blend of peaceful retreat and proven income potential, just minutes from downtown Waynesville. With 4 bedrooms and 2 bathrooms, there’s room here for a full-time residence, a second home, or a turnkey short-term rental. Inside, vaulted ceilings and walls of windows fill the main living space with natural light and bring the wooded views right in. The open living, dining, and kitchen area centers around a brick fireplace with built-in shelving, while the spacious kitchen features granite countertops and stainless steel appliances. The main-level primary suite offers a spacious retreat with a cozy sitting area, and a bunk room and flexible den give you room for guests, a home office, or whatever suits your lifestyle best. The outdoor living spaces are just as inviting, with expansive decks, a fire pit seating area, and a hot tub tucked beneath the trees, creating an ideal setting for morning coffee, evening gatherings, or simply enjoying the quiet of the surroundings. Additional highlights include mini-split heating and cooling and a covered carport with storage. Offered fully furnished, this home has a proven track record as a successful short-term rental, generating approximately $40,000 in gross booking revenue each year from 2023 through 2025. With its private wooded setting, inviting outdoor spaces, and convenient Waynesville location, this property offers a rare combination of comfort, charm, and opportunity.

$2,761/mo

Est. mortgage payment based on a $415,000 home price.

All estimates are provided by Luxury Presence for informational purposes only. Actual amounts may vary.

Additional information

MLS® ID
4436254

Interior Features

Bedrooms
4
Bathrooms
2
Fireplace
Yes
Cooling
Yes
Heating
Yes
Basement
Yes

Exterior Features

Lot Size
0.37 Acres

Other Property Details

Association Fee Frequency
Yearly
55+/Senior Community
No

Listings courtesy of Canopy MLS as distributed by MLS GRID

All information deemed reliable but not guaranteed and should be independently verified. All properties are subject to prior sale, change or withdrawal. Neither listing broker(s) nor Heather Chait shall be responsible for any typographical errors, misinformation, misprints and shall be held totally harmless. Properties displayed may be listed or sold by various participants in the MLS.

Based on information submitted to the MLS GRID as of 2:57 PM UTC on 10/29/2026. All data is obtained from various sources and may not have been verified by broker or MLS GRID. Supplied Open House Information is subject to change without notice. All information should be independently reviewed and verified for accuracy. Properties may or may not be listed by the office/agent presenting the information.

©2026 Canopy MLS . All rights reserved.

DMCA Notice

Powered by Luxury Presence